
Gridbots GECKO is a compact, magnetic-adhesion crawler that climbs vertical, inclined, curved and overhead steel surfaces to deliver complete non-destructive inspection in a single deployment – ultrasonic wall thickness, Magnetic Flux Leakage (MFL) corrosion mapping and ultra-high resolution visual inspection.
It replaces scaffolding, rope access and confined-space entry for inspection of storage tanks, boiler waterwalls, pressure vessels, pipelines, chimneys, ship hulls and wind towers – cutting inspection time and keeping people out of hazardous areas.
Built in aircraft-grade aluminium with an array of NdFeB magnets and active stand-off compensation, GECKO holds a constant sensor-to-surface distance while encoders and a 6-DOF IMU position every reading to 0.1 mm. All data is fused into colour-coded thickness maps, MFL corrosion maps and geo-tagged images that generate an inspection report directly from the controller.
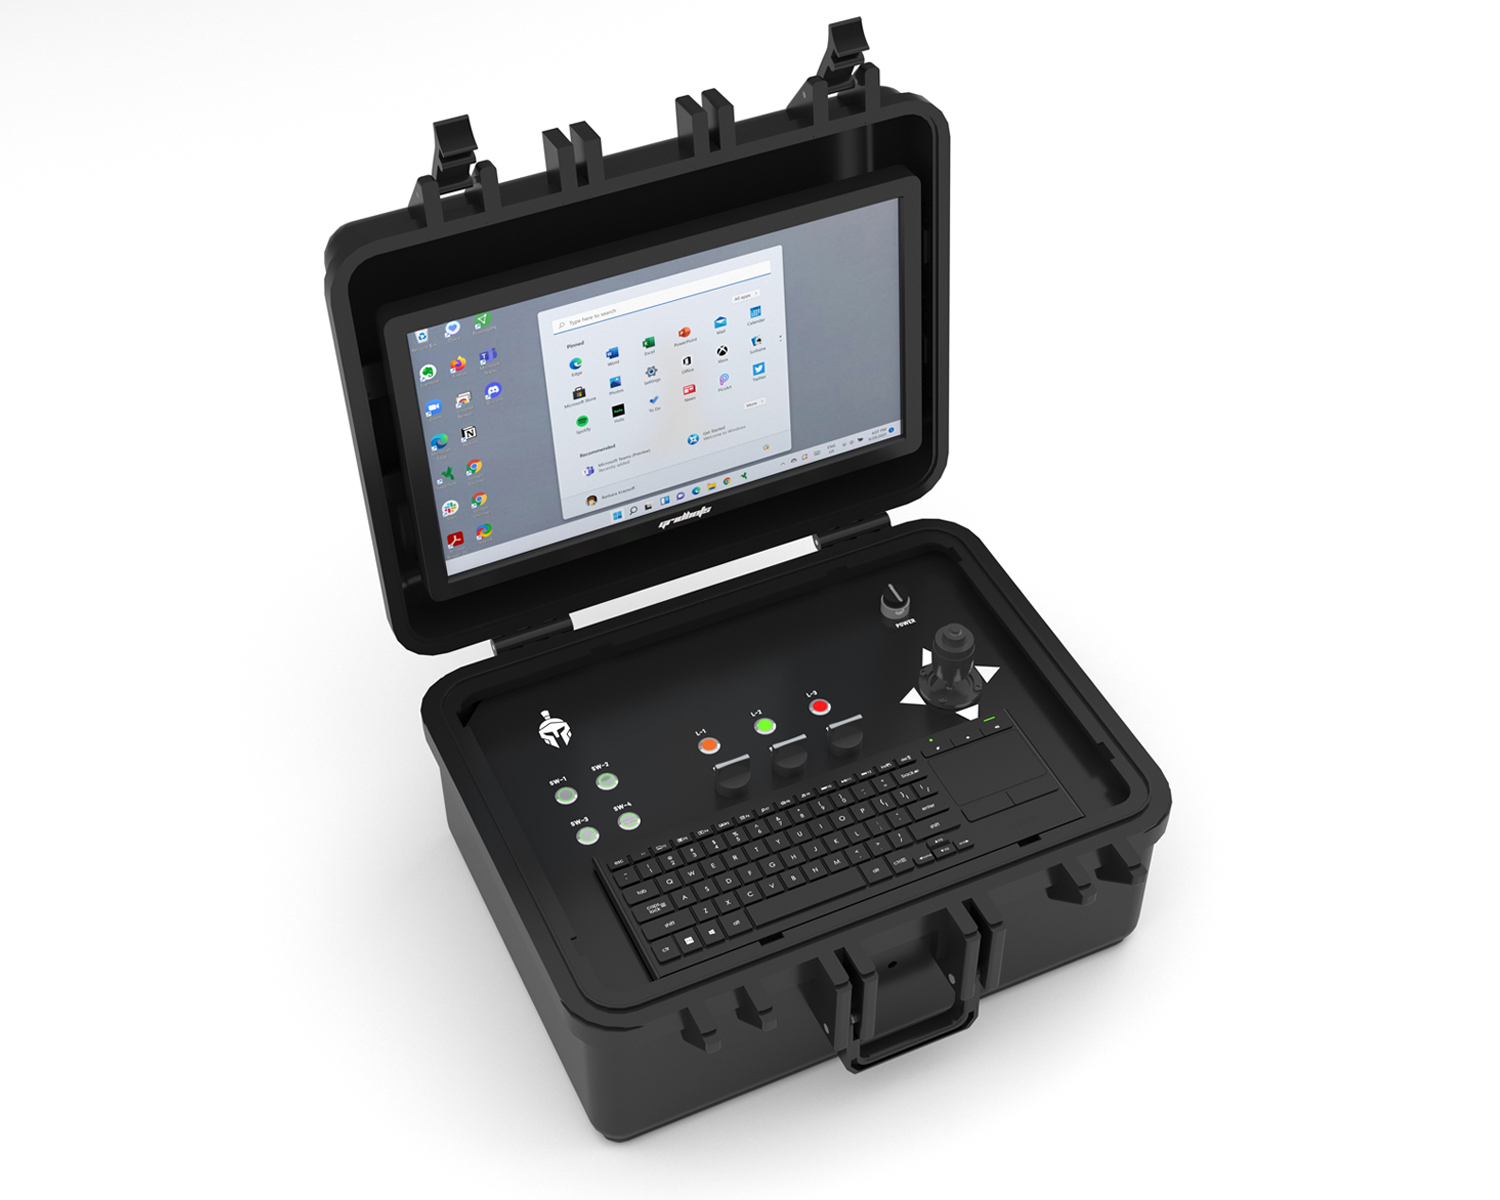
The rugged GECKO controller drives the crawler and runs the inspection software on a sunlight-readable HDMI touch display. The operator sees live camera feeds, UT A-scan and thickness values, MFL channel traces and the robot’s position on the surface – all on one screen.
Readings are stitched into C-scan thickness maps and MFL corrosion maps in real time. Alarm thresholds highlight areas below minimum allowable thickness, and one-click reporting exports PDF reports, CSV data and images for asset-integrity and fitness-for-service assessment.
Three complementary technologies on one crawler – each finds what the others can miss.
Dual-element and single-element probes with a water-couplant wheel or delay line measure remaining wall thickness to ±0.1 mm, through coatings, using echo-to-echo mode. Ideal for precise thickness grids and corrosion monitoring points.
A multi-channel Hall-effect array scans a wide band in each pass, rapidly detecting top-side and under-side metal loss, pitting and corrosion. Suspect areas are then sized precisely with UT – the fastest way to screen large areas.
A 4K inspection camera with optical zoom and adjustable LED lighting, plus three FHD navigation cameras, captures cracks, coating failures, weld defects and pitting. Every image is tagged with its exact position on the asset.
| Condition | UT | MFL | UHD Camera |
|---|---|---|---|
| Remaining wall thickness | ✔ Precise | ✔ Estimated | — |
| General corrosion / wall loss | ✔ | ✔ | Surface only |
| Pitting (top and under side) | ✔ Point | ✔ Area screening | Top side only |
| Laminations | ✔ | — | — |
| Surface cracks | — | Limited | ✔ |
| Coating damage / blistering | — | — | ✔ |
| Weld surface defects | — | — | ✔ |
| Erosion on boiler tubes | ✔ | ✔ | ✔ |
Powerful NdFeB magnets with active stand-off compensation
Tackles 90° transitions, vertical, inclined & overhead surfaces
Navigates convex and concave surfaces from 300 mm pipe diameter
Real-time C-scan thickness & MFL corrosion mapping
Measures through coatings up to 2 mm (echo-to-echo UT)
Adhesion Force 100 kg – payload up to 10 kg
All wheels power driven with 0.1 mm encoder resolution
4K UHD inspection camera + 3 FHD navigation cameras
Quick-swap sensor modules – UT, MFL, EMAT, camera
Position-tagged data with one-click PDF / CSV reporting
GECKO turns every scan into decision-ready data. Below are representative outputs from a storage tank shell survey – the same views are available live on the controller and in the exported report.
1.0 m × 0.6 m tank shell area, nominal 12.0 mm
Single scan line through the corroded zone
Calibration on machined defects, 10 mm plate
Detection rate vs. defect depth (% of wall thickness)
Full-coverage area in 8 hours on a vertical tank shell (manual UT = spot readings only)
Auto-generated from the scan shown above
| Parameter | Result |
|---|---|
| Area scanned | 0.60 m² |
| Data points | 150,000 (2 mm grid) |
| Nominal thickness | 12.0 mm |
| Minimum measured | 8.4 mm |
| Maximum wall loss | 30% |
| Min. allowable (t-min) | 9.0 mm |
| Areas below t-min | 1 zone, 0.012 m² |
| Recommendation | Repair / FFS assessment |
Pitting captured with 4K zoom & position tag
Weld toe crack and undercut identification
Coating blistering and disbondment
Charts and summary show representative data for illustration. Actual performance depends on material, surface condition, coatings and calibration.
| Parameter | Manual / Rope Access | Gridbots GECKO |
|---|---|---|
| Access | Scaffolding, man-lift or rope access | Magnetic climbing – no scaffolding |
| Data density | Spot readings on a coarse grid | Continuous mapping, up to 1 mm grid |
| Position accuracy | Approximate, hand-marked | 0.1 mm encoder + IMU tagged |
| Repeatability | Operator dependent | Repeatable scans for trend monitoring |
| Safety exposure | Work at height / confined space | Operator on the ground |
| Asset downtime | Days for scaffold erection | Hours |
| Reporting | Manual compilation | Automatic maps & PDF report |
| Model Series | GB-GECKO |
| Wheels | Four Powered Magnetic Wheels |
| Magnets Used | Array of NdFeB Magnets with Active Stand-off Compensation |
| Adhesion Force | 100 Kg |
| Payload | Up to 10 Kg |
| Crawling / Scanning Speed | Maximum of 10 mm/sec |
| Encoder Motion Resolution | 0.1 mm Increments |
| IMU | 100 Hz – 6 DOF |
| Surface Orientation | Horizontal, Vertical, Inclined, Overhead |
| Min. Pipe / Curvature Diameter | 300 mm (convex & concave) |
| Min. Surface Thickness | 4 mm ferromagnetic steel |
| Provided Cable Length | 10 / 20 / 30 / 50 / 100 Meters |
| Robot Weight | 8 – 14 Kgs [Various Model Variants] |
| Power | 12V – 20A [400 Watts Peak] |
| Remote Control | Tether Cabled [Kevlar Wire Rope] |
| Build Material | Aircraft Grade Aluminum and SS316 |
| Technique | Pulse-Echo, Echo-to-Echo (through coating) |
| Probe Types | Dual-Element / Single-Element with Delay Line or Wheel Probe |
| Probe Frequency | 2.25 – 10 MHz (interchangeable) |
| Thickness Range | 1.0 – 100 mm (steel) |
| Accuracy | ±0.1 mm |
| Display Resolution | 0.01 mm |
| Coating Penetration | Up to 2 mm (echo-to-echo) |
| Couplant | Water, Auto-Fed with Onboard Pump |
| Data Views | A-Scan, B-Scan, C-Scan Thickness Map |
| Sensor Type | Hall-Effect Sensor Array |
| Channels | 16 / 32 (variant dependent) |
| Scan Width per Pass | 150 mm / 300 mm |
| Plate Thickness Range | 4 – 15 mm |
| Detection Threshold | Metal loss ≥ 20% of wall thickness |
| Defect Location | Top-side and Under-side discrimination |
| Max. Coating Thickness | Up to 6 mm non-magnetic |
| Data Views | Channel Traces, Colour-coded Corrosion Map |
| Inspection Camera | 4K UHD (3840 × 2160), 10× Optical Zoom |
| Navigation Cameras | 3 FHD [1 Front Down Facing, 1 Mid Down Facing, 1 Rear Down Facing] |
| Lighting | Dimmable High-CRI LED Array |
| Image Tagging | Position, Timestamp, Orientation |
| Recording | Video & Still Capture to Controller Storage |
| Controller Display | Sunlight-Readable HDMI Touch Display |
| Live Views | Cameras, UT A-Scan, MFL Traces, Robot Position |
| Mapping | Real-Time C-Scan & Corrosion Maps |
| Alarms | User-set t-min and Wall-Loss Thresholds |
| Export Formats | PDF Report, CSV, JPG / MP4 |
| Trend Comparison | Overlay of Repeat Inspections |
| IP Rating | 65 |
| Operating Temperature | 5°C to 65°C |
| Max. Surface Temperature | 80°C |
| Humidity | 95%, Non-Condensing |
| TOF Sensors (Edge / Obstacle) | 4x |
| Adhesion Monitoring | Continuous, with Auto-Stop |
| E-Stop | 2x |
| Fall Arrest | Kevlar Safety Rope Anchor |